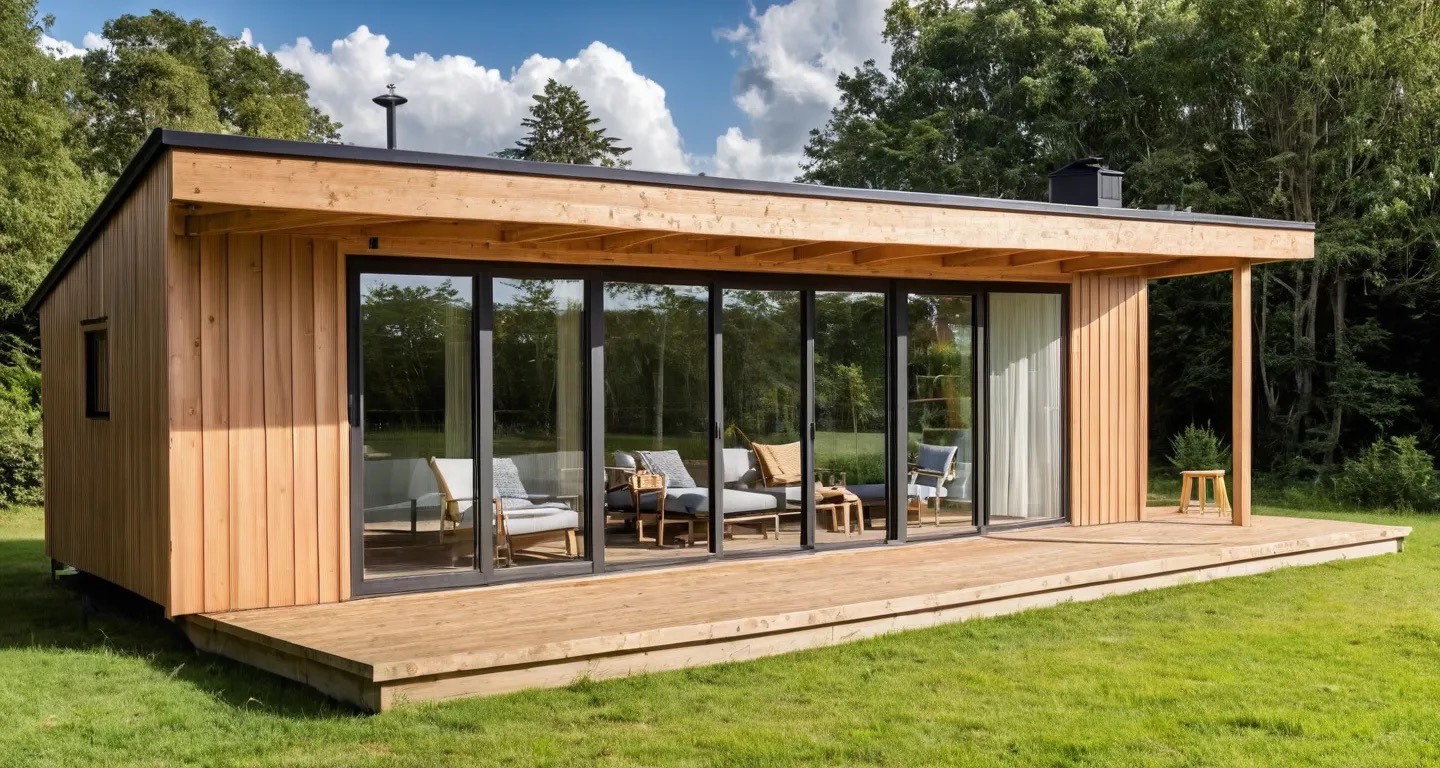
Why choose lightweight houses?
Lightweight House
Lightweight houses are becoming increasingly popular worldwide because they are quick to build, energy efficient and cost effective. These buildings provide an excellent alternative to traditional brick houses, while still being as stable and durable as traditional structures.
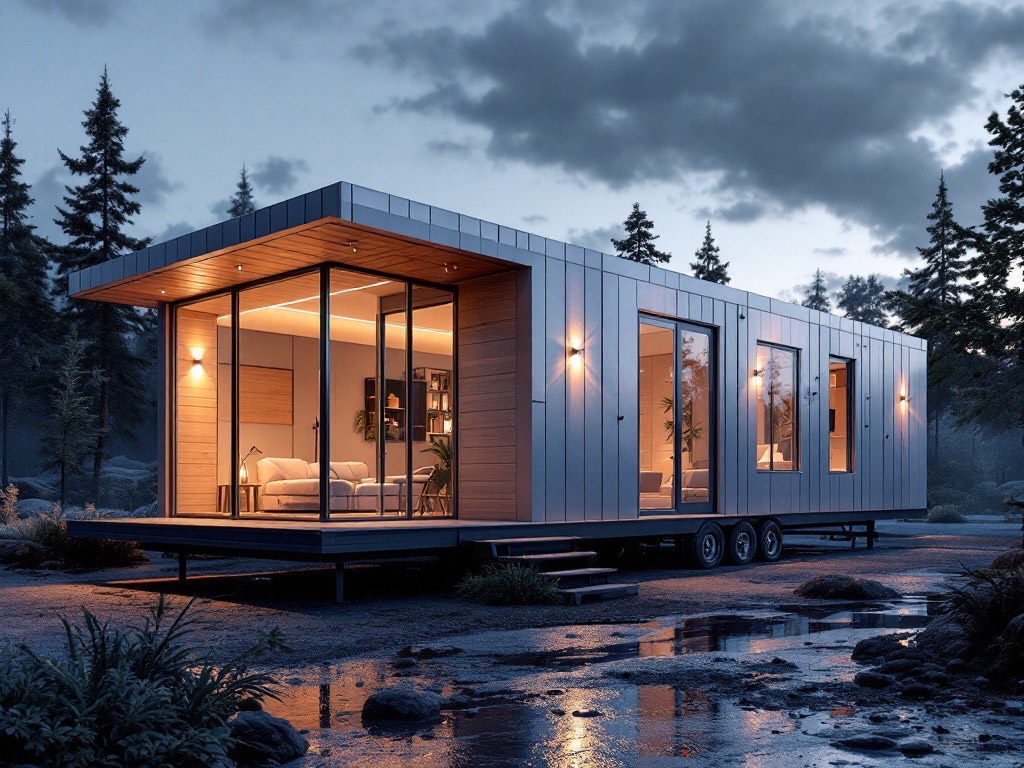
Lightweight houses are buildings that are assembled from prefabricated structural elements. This form of construction allows for pre-planned, precise manufacturing, which makes the construction process faster and more efficient.
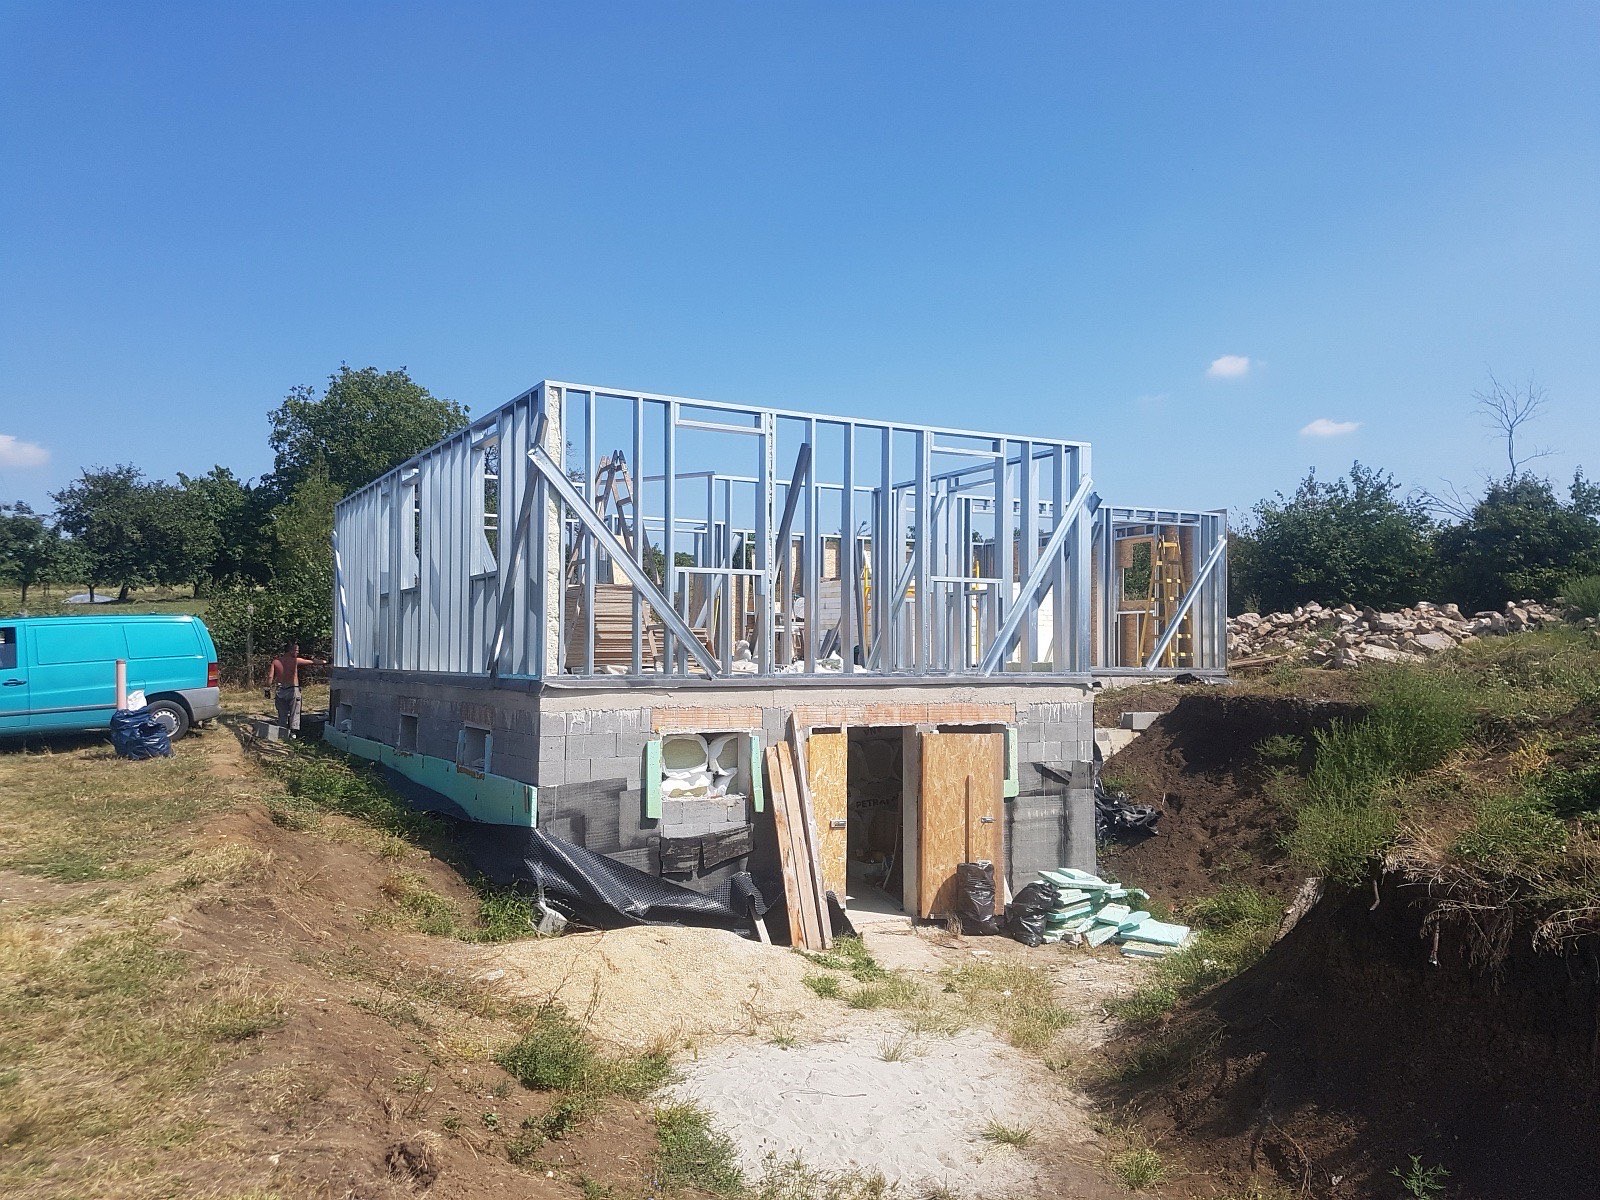
The frame structure can be made of:
🔹 Wood – a natural material with excellent thermal insulation, which provides a friendly living environment.
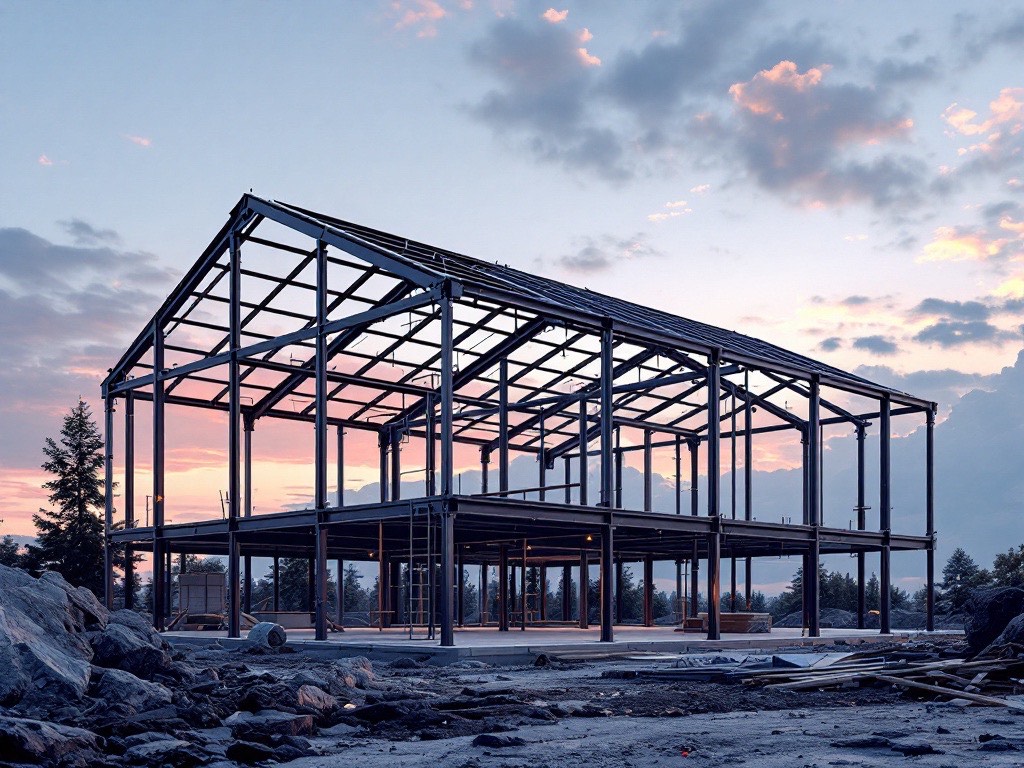
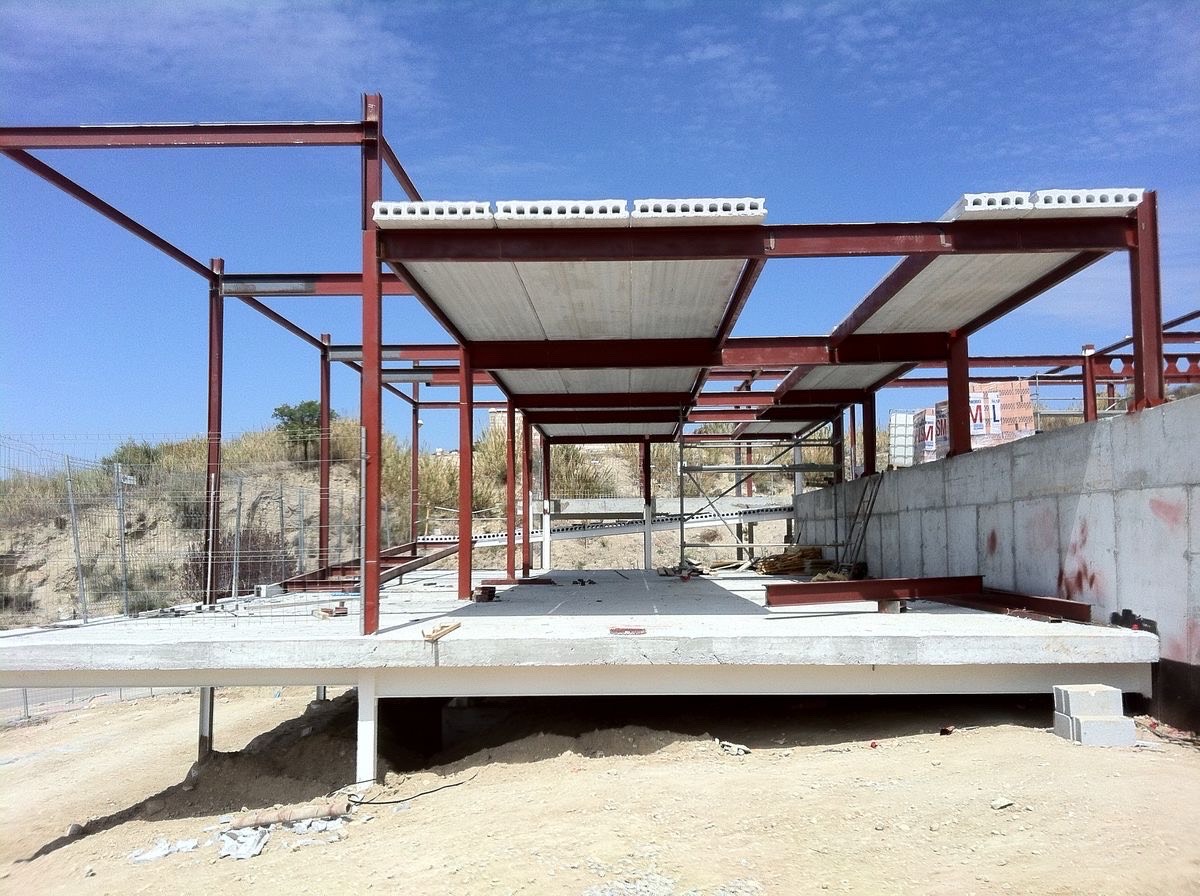
🔹 Steel – extremely durable, resistant to rodents, earthquake-proof and long-lasting.
🔹 Aluminum – a lightweight, corrosion-resistant and modern-looking structure.
The thermal insulation of lightweight houses is exceptionally good, as modern insulation materials are installed in the walls, roof and floor, so the building can even achieve passive house certification.
Contact us and let’s start building together!
Advantages of lightweight houses
Fast execution
A lightweight house can be completed in just a few months, while a traditional construction project can take years.
Cost-effectiveness
By shortening the construction time, we can save on labor and material costs.
Environmentally friendly solution
Modern lightweight houses produce less waste and are energy efficient.
Excellent thermal insulation
Special wall structures keep the home warm in winter and cool in summer, thereby reducing utility costs.
Earthquake and fire resistance
Steel-framed houses are particularly resistant to earthquakes and fire.
Versatile design
It can be built based on individual plans and designs, so it can be completely tailored to your needs.
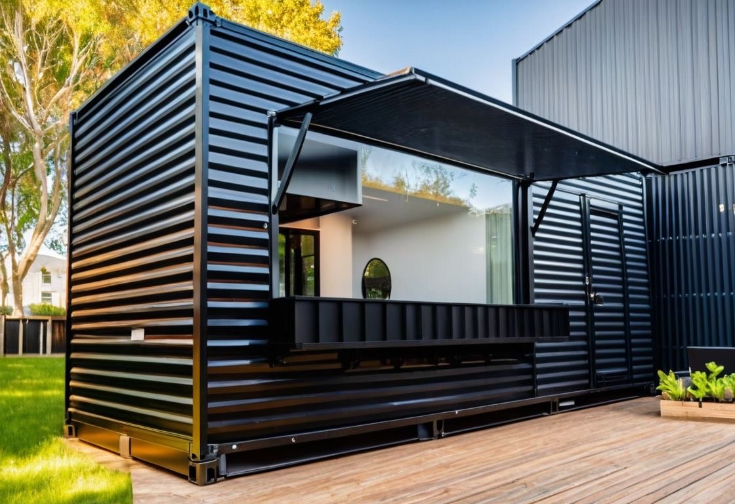
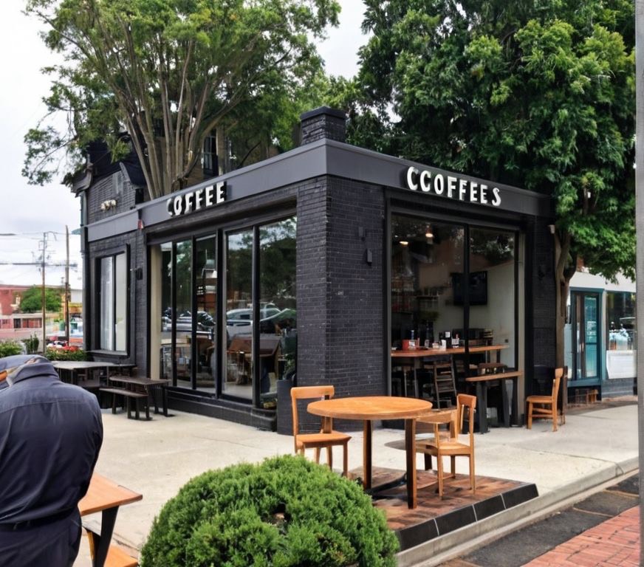
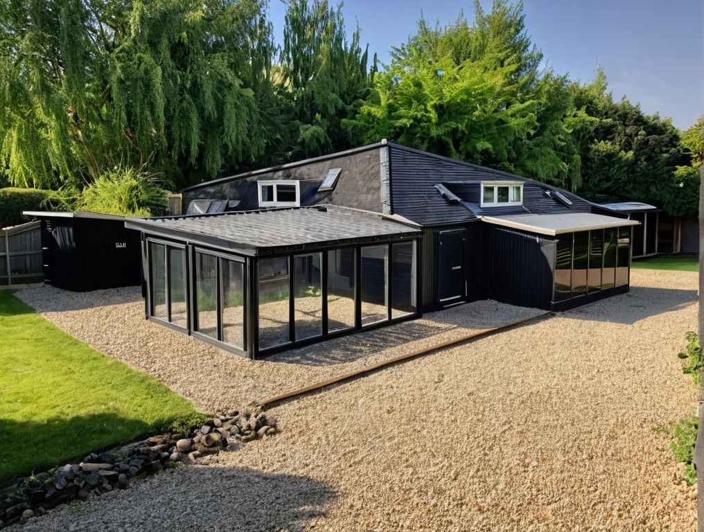
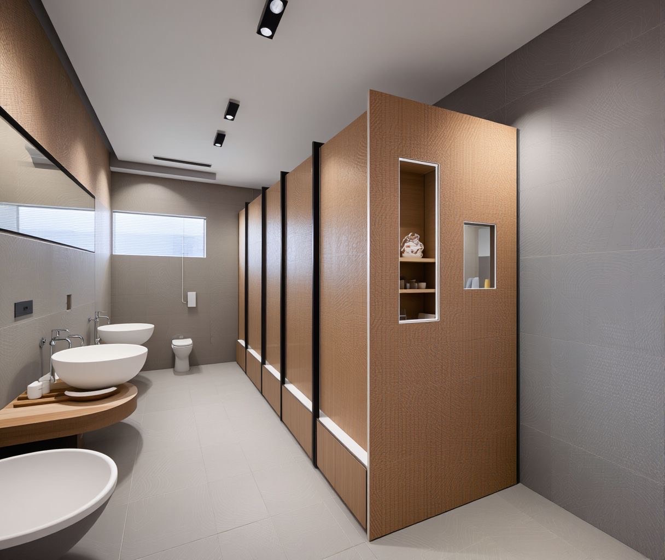
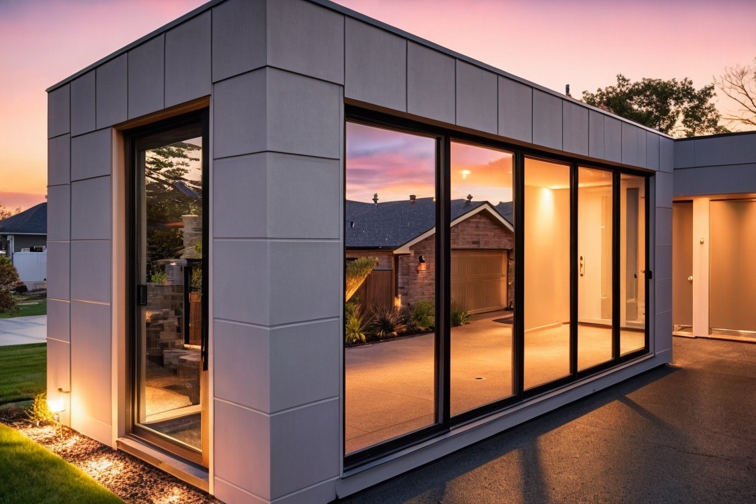
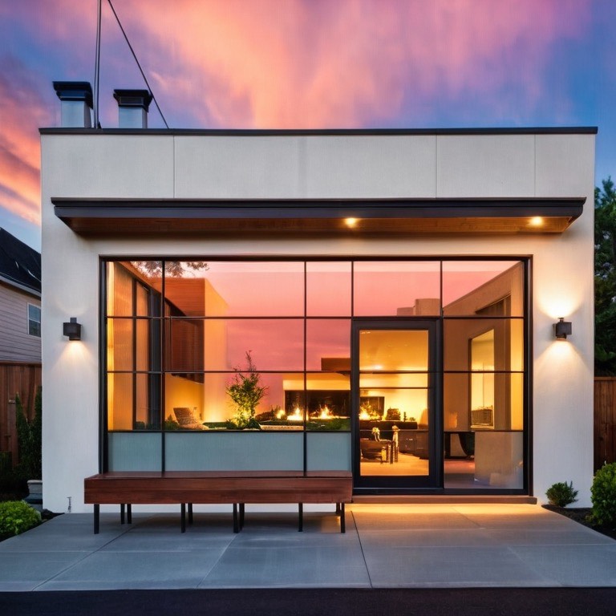
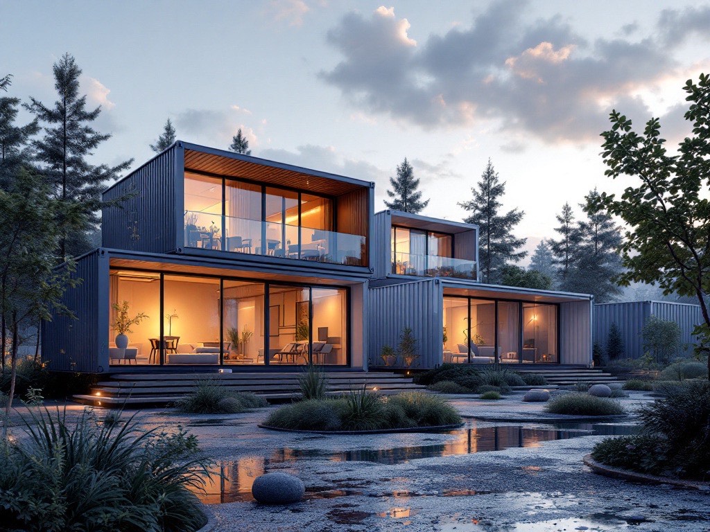
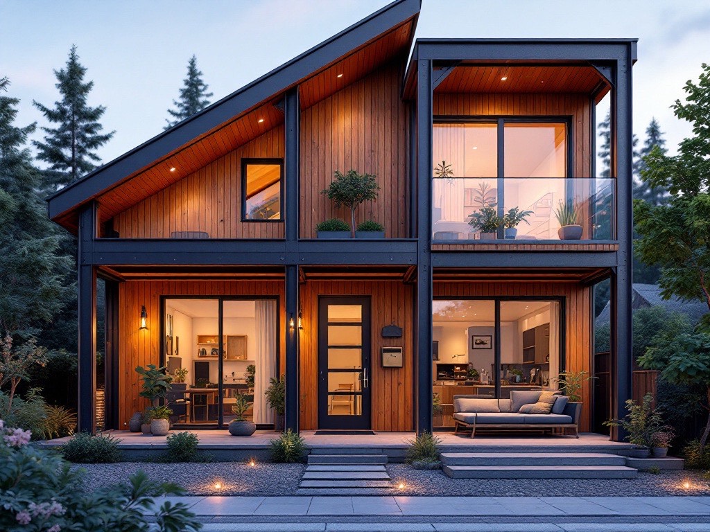
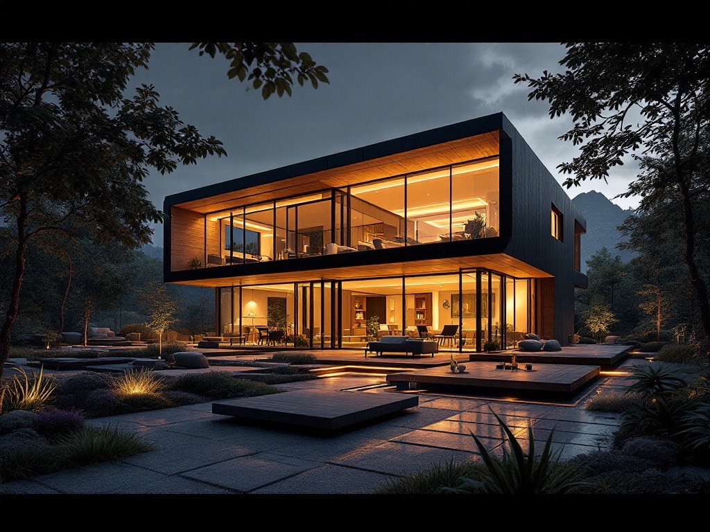
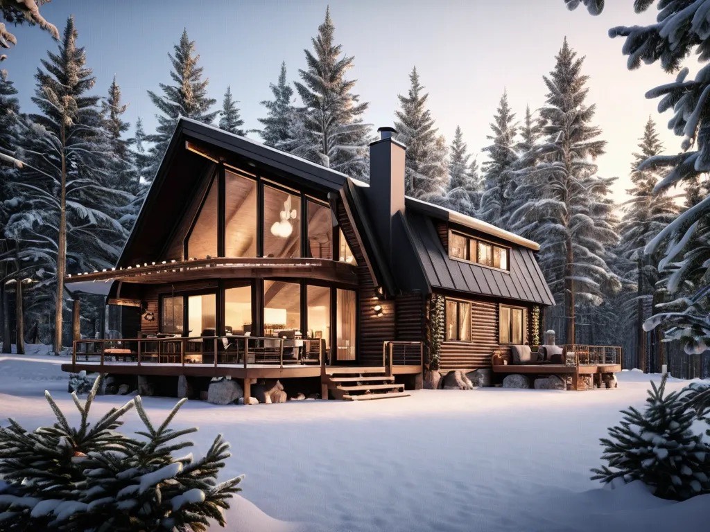
What types of lightweight houses are there?
Small family houses
They are ideal for young couples or singles.
Multi-story homes
They provide spacious living space for larger families.
Passive houses
With outstanding energy efficiency, even with zero overhead costs.
Mobile homes
An easily movable, practical solution for holiday homes and guesthouses.
How is a lightweight house built?
Planning and preparation
The first step is to develop a detailed plan that takes into account your needs and the characteristics of the specific construction site.
Production
The lightweight structural elements are manufactured in a factory environment, ensuring high quality and fast construction.
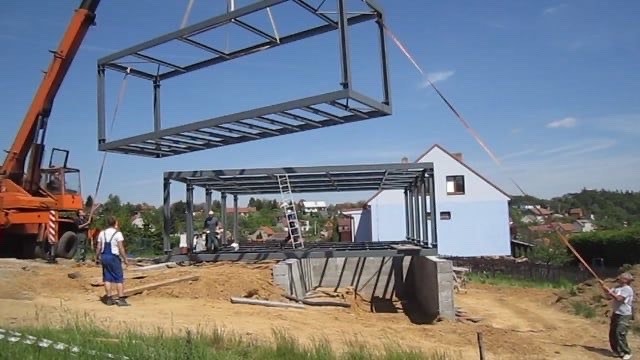
On-site installation
The finished elements are transported to the site, where the building is assembled in a few weeks.
Insulation and external cladding
Thermal insulation material is placed between the walls, and the building is covered with a cladding on the outside (e.g. plaster, wood or metal cladding).
Interior design
Next comes the interior construction, including electrical, plumbing, cladding, and painting.
Moving in
The house is finished and the new owners can take possession of their home immediately!
How much does a lightweight house cost?
The price of lightweight houses depends on the following factors:
🔹 Size and floor area
🔹 Selected structural materials (wood, steel, etc.)
🔹 Insulation and energy efficiency solutions
🔹 Interior design and equipment
28 SM²
approx. 38,000-52,000 Pounds
48 SM²
approx. 62,000-86,000 Pounds
69 SM²
approx. 90,000-120,000 Pounds
The exact price depends on individual needs and equipment!
Contact us and let’s start building together!